Skip Main Navigation

2 Bedroom Floorplans


Tuscany

Slide 1
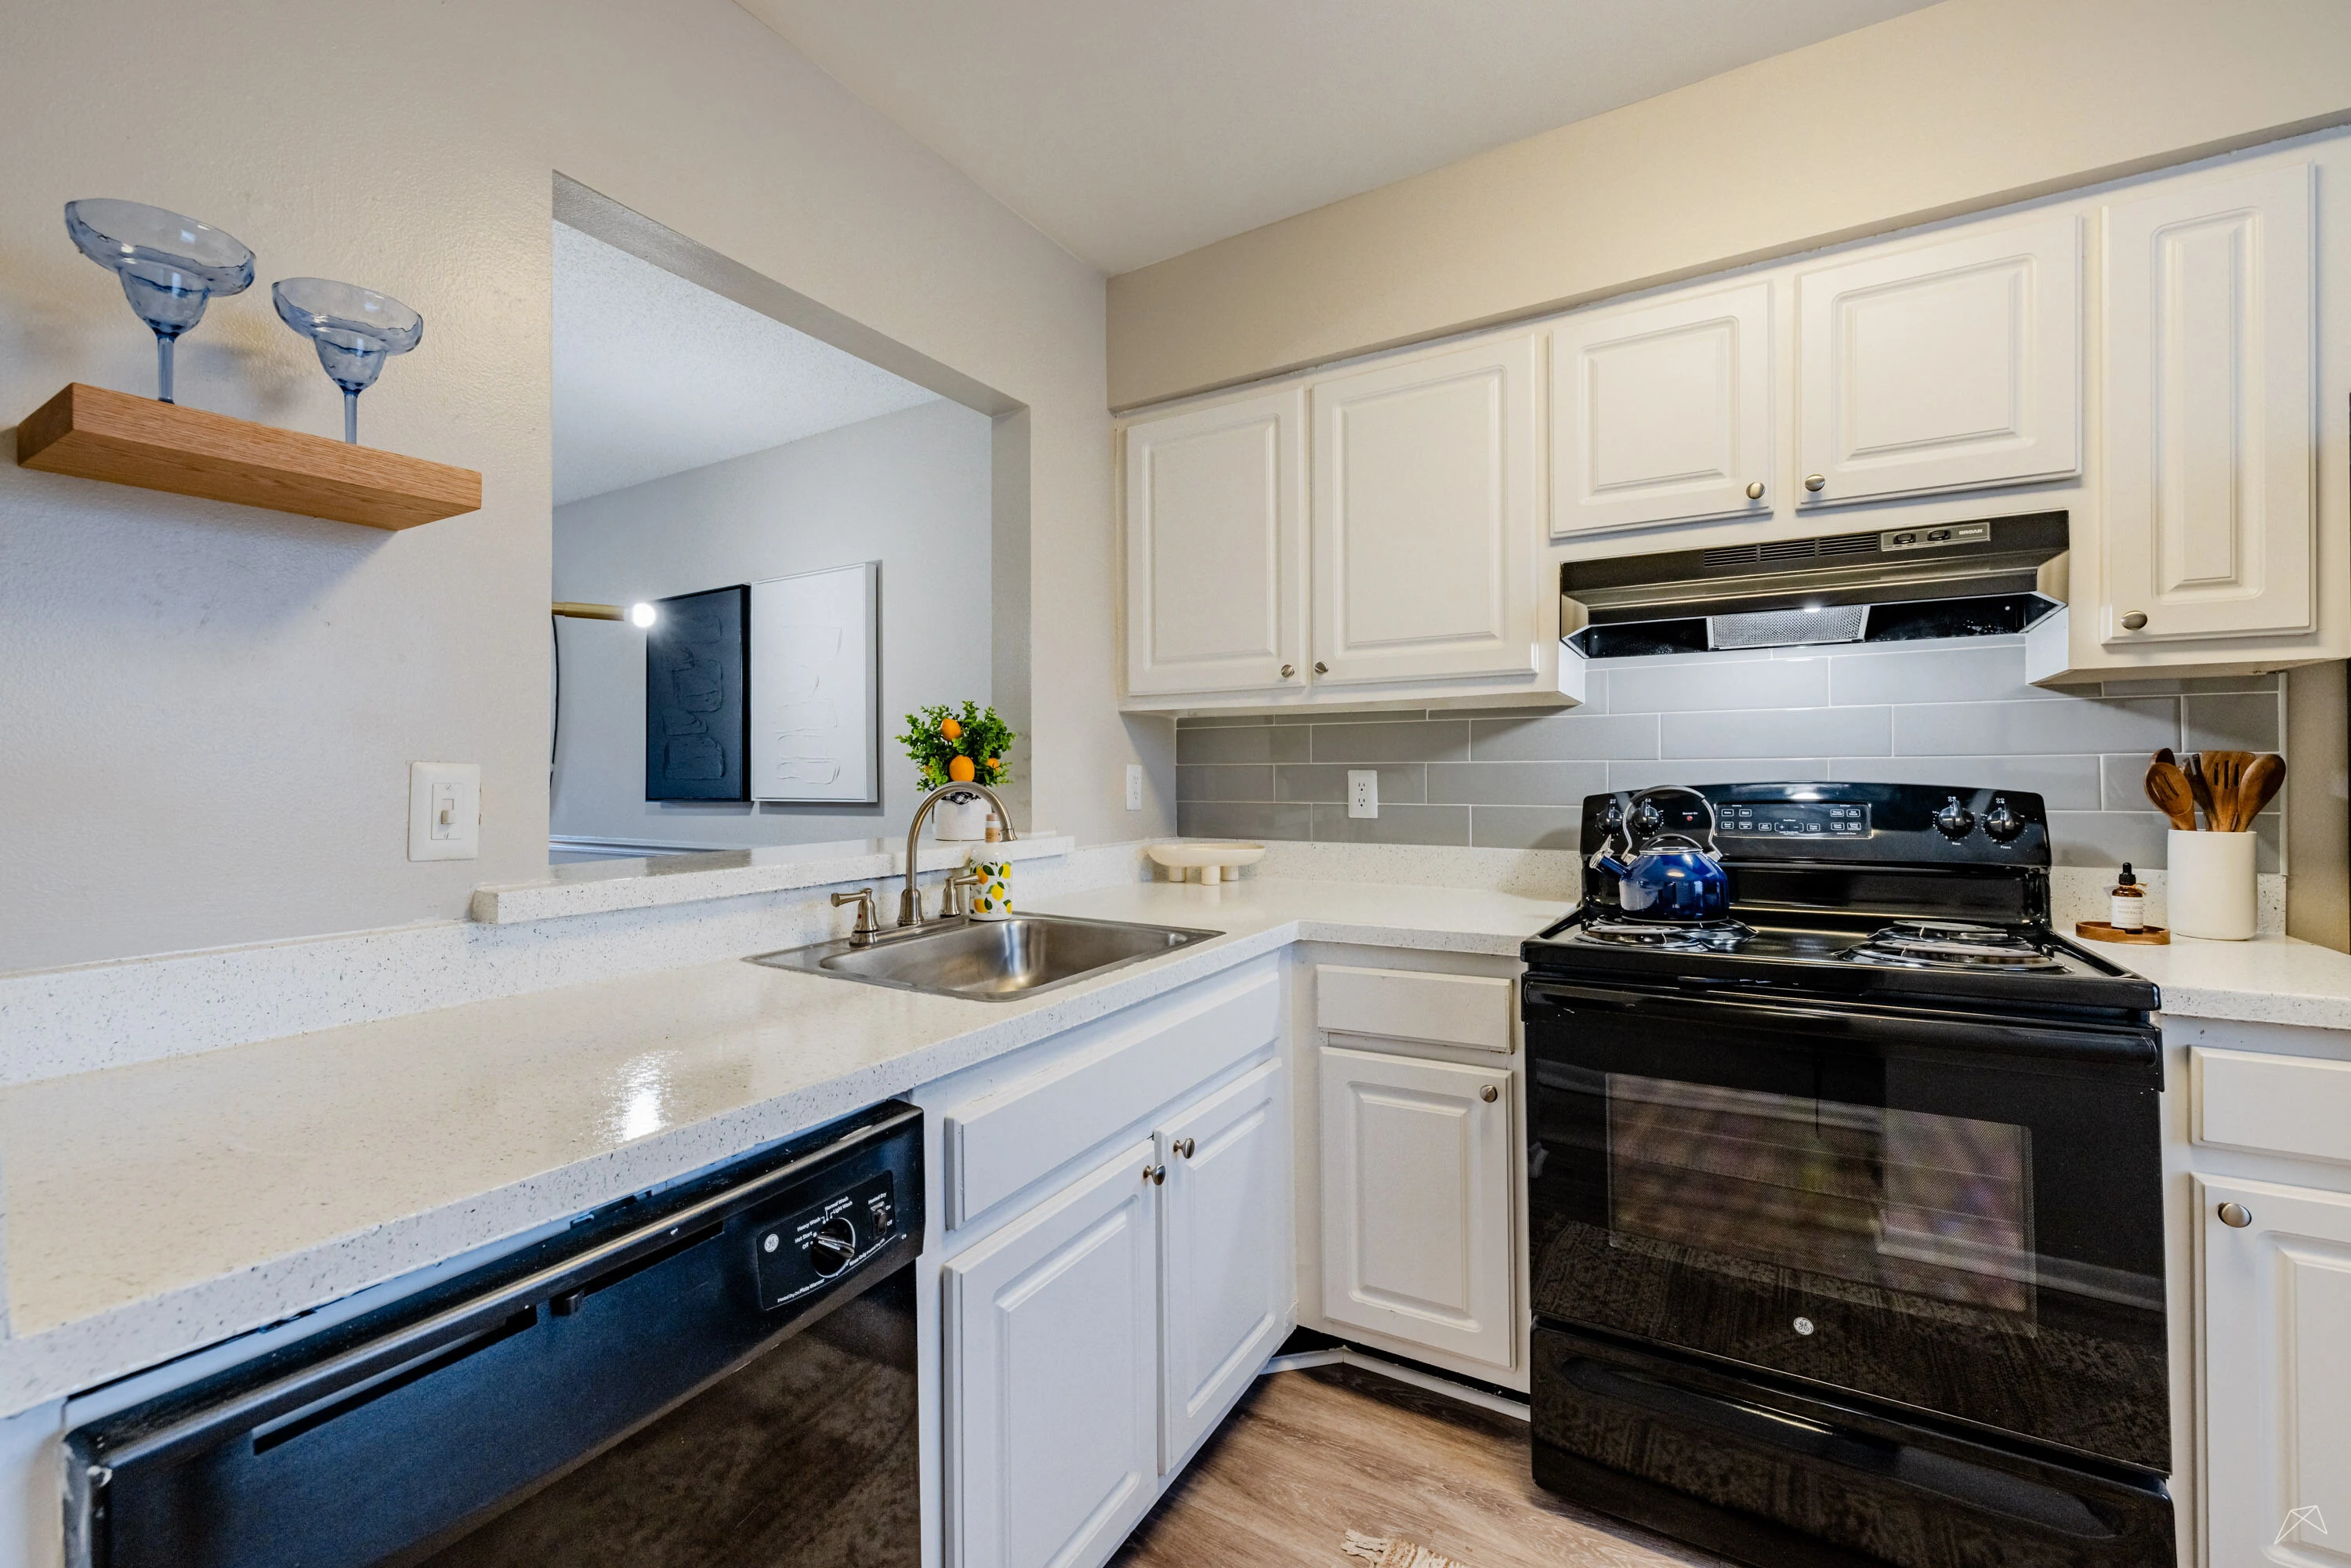
Kitchen featuring light color cabinets, black appliances, and a sleek countertop with a sink and stove.
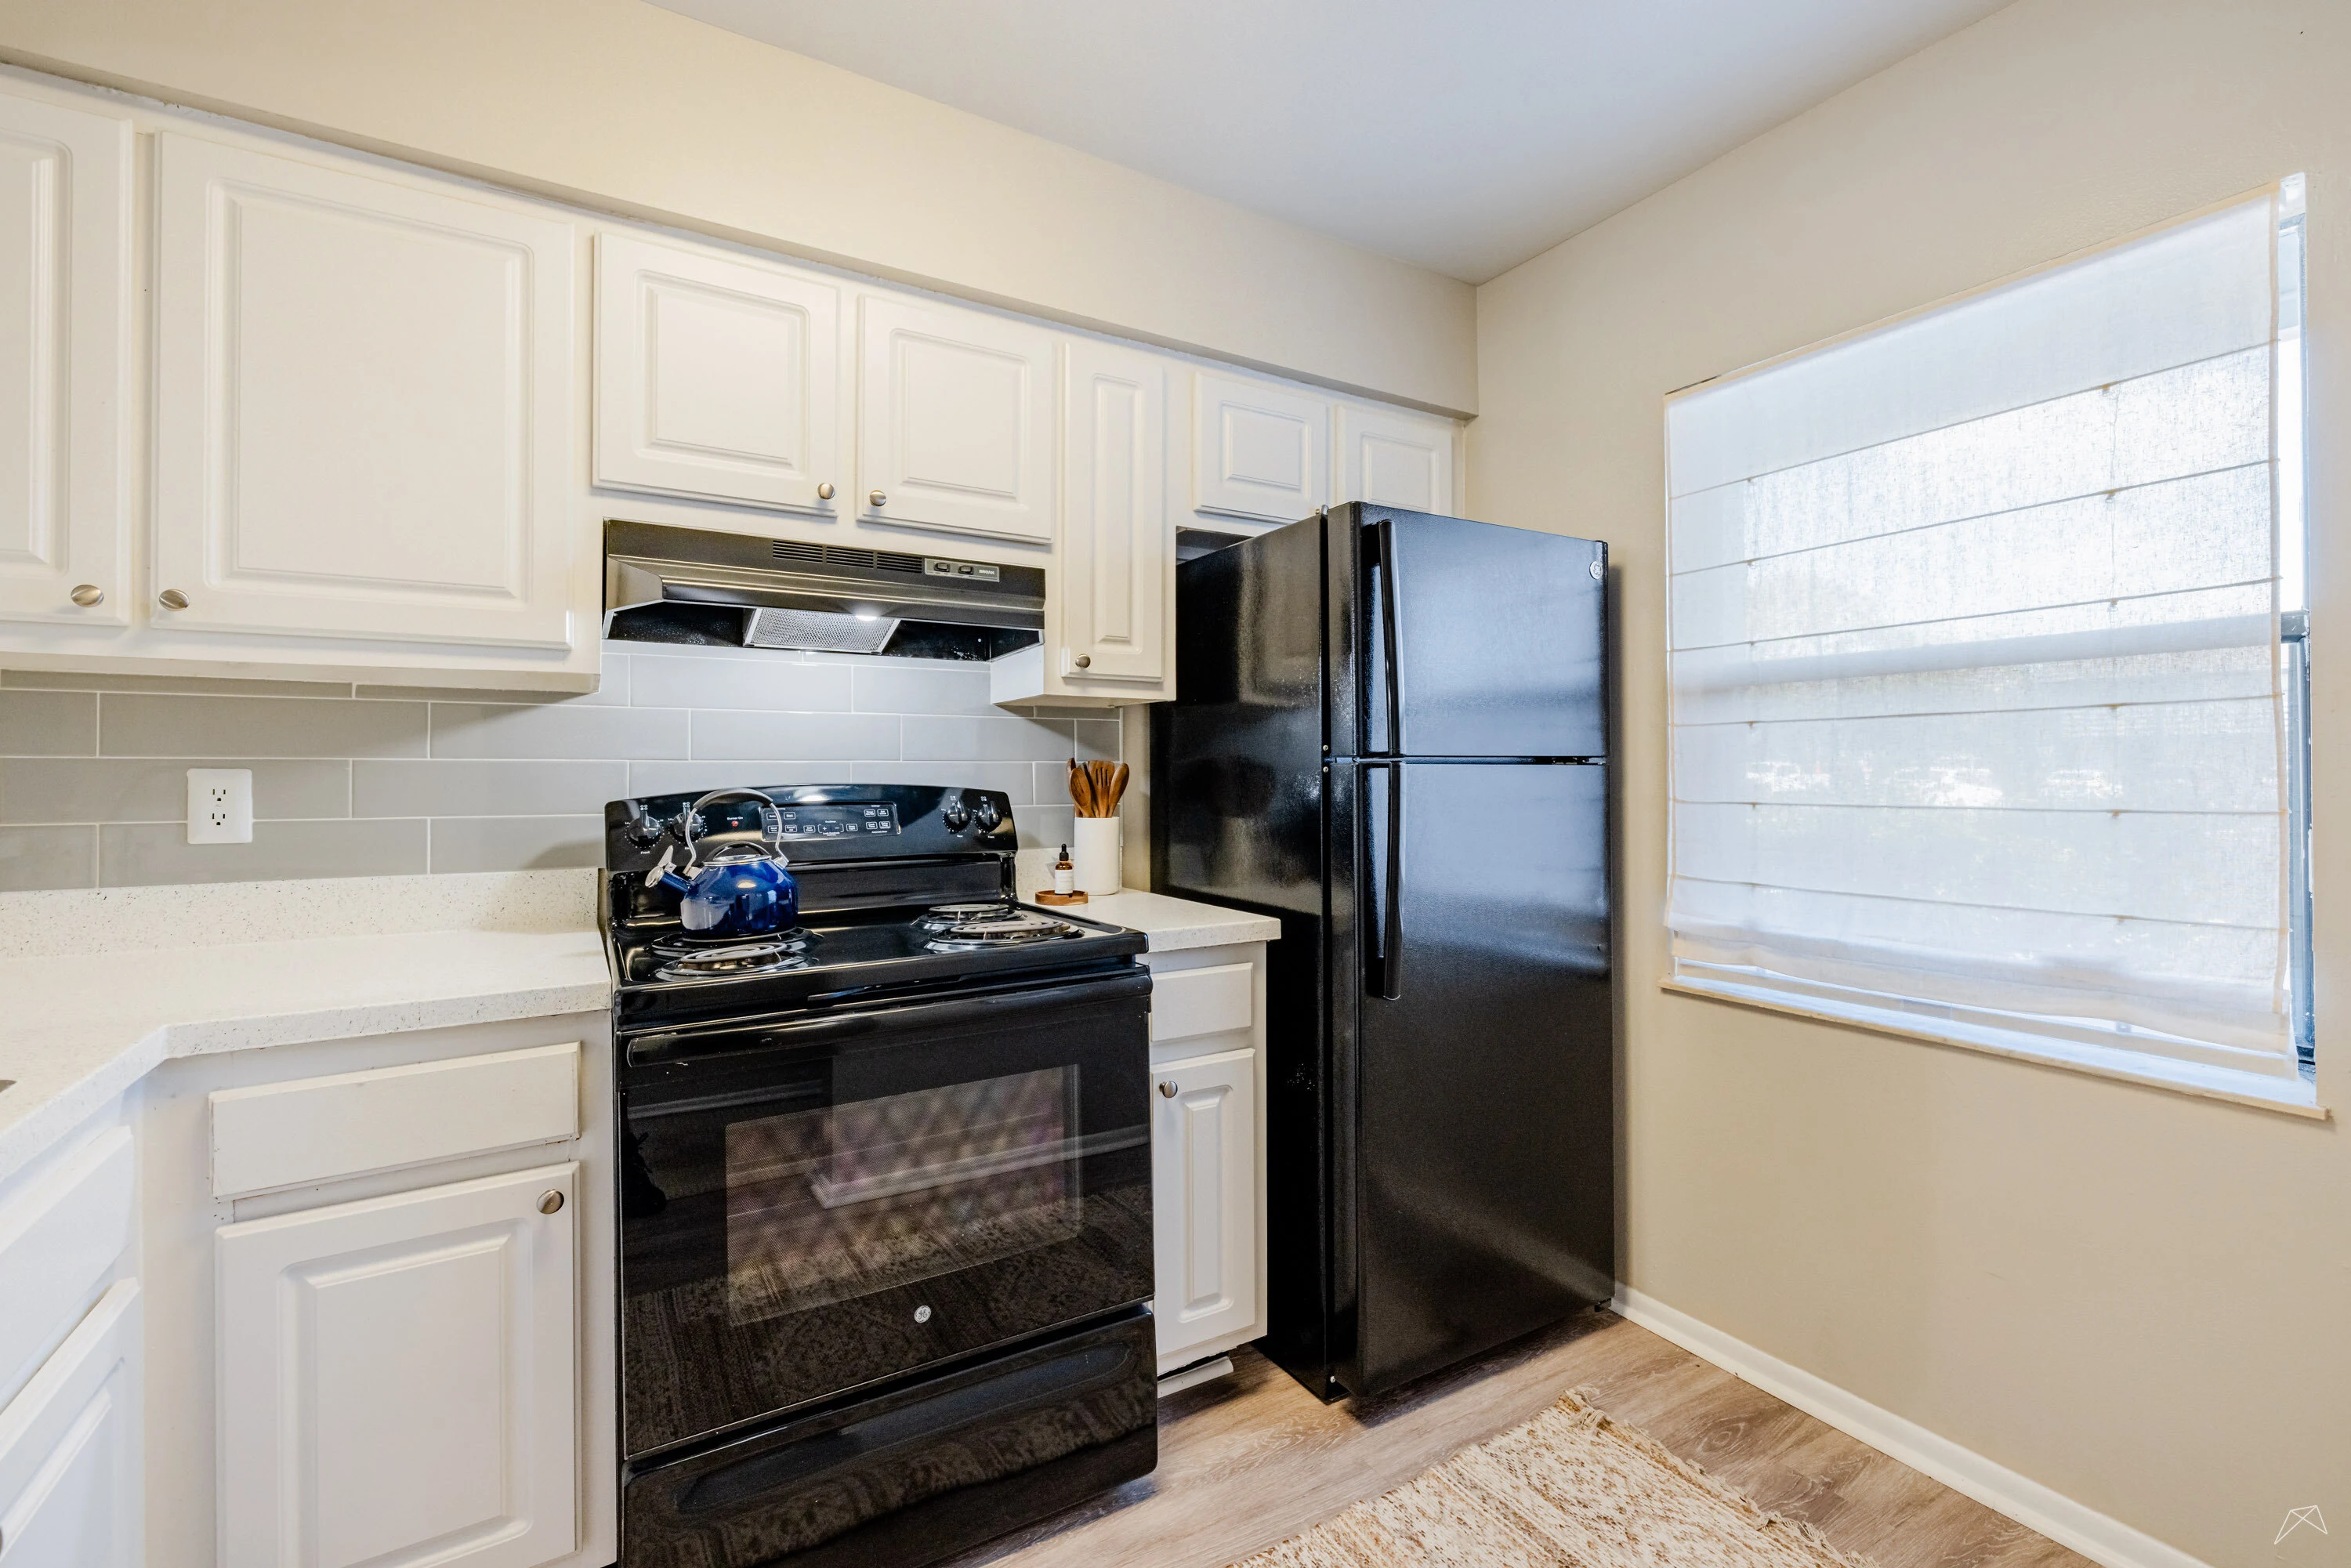
Kitchen featuring light color cabinets, dark appliances, and a window with sheer shades for natural light.
Cozy apartment kitchen with a breakfast bar, light cabinetry, and decorative touches such as plants and flowers.
Bright, apartment living room and dining area featuring stylish furniture, plants, and contemporary decor.
Dining area featuring a round table, four chairs, decorative plant, and contemporary lighting in a stylish apartment.
Apartment living room with a cozy couch, decorative mirror, plants, and large windows letting in natural light.
Apartment interior featuring a cozy living area, dining space, and stylish decor with light colors and plants.
Bright, inviting bedroom with a queen bed, soft linens, bedside lamps, a sunny window, and neutral decor.
Bright and spacious apartment bedroom featuring a comfortable bed, dresser, mirror, and decor elements.
Bright, bathroom featuring a shower with a light color curtain and neatly hung towels on a rack.
Bright and bathroom featuring a toilet, sink with vanity, shower, and neatly arranged towels.
Bright and stylish bedroom featuring a single bed, desk, and natural light from a window with soft decor.
Bright bedroom with a single bed, bedside lamp, and closet, featuring neutral tones and sleek decor.
Bathroom featuring a tub/shower, light color cabinetry, neutral tones, and elegant decor elements.
Cozy balcony with two chairs, a table, and potted plant, overlooking an indoor living space through glass doors.
Tuscany Floorplan Diagram